CASA FELIZ
A Contemporary Sanctuary in the Heart of Chembur
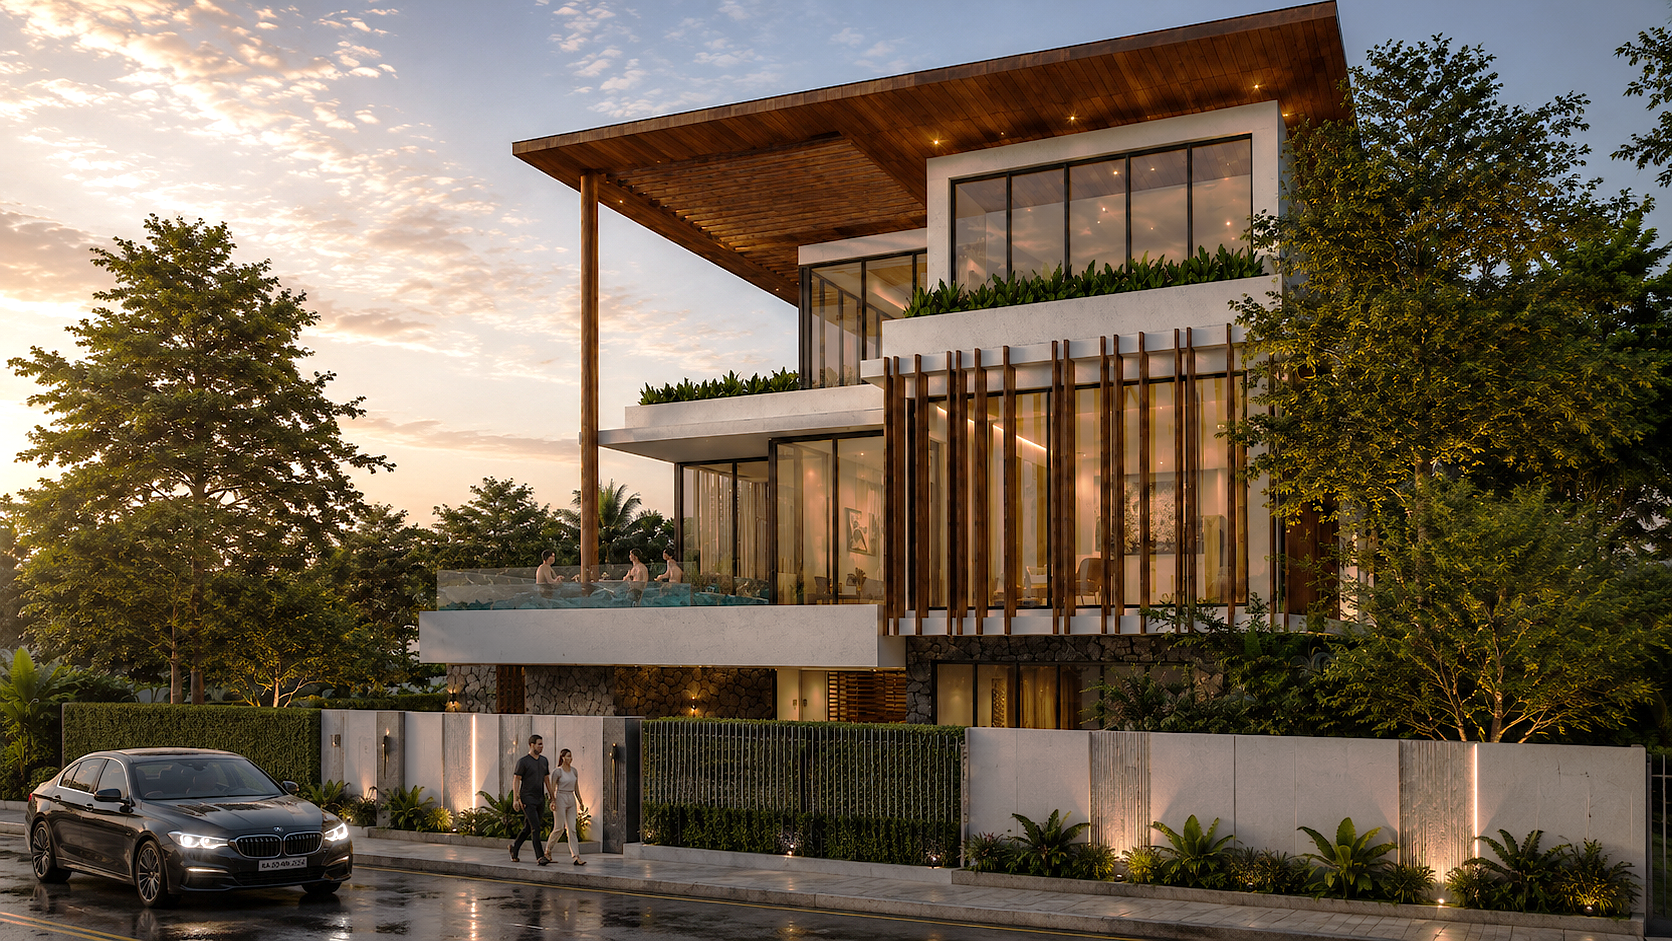
Nestled within the lush surroundings of Sarus Baug, Chembur, Casa Feliz is a 6,500 sq.ft. luxury bungalow envisioned as a timeless family home that celebrates openness, warmth, and a deep connection with nature. Designed as a retreat from the city’s fast pace, the residence balances bold contemporary architecture with tropical sensibilities, creating spaces that are both sophisticated and deeply livable.
Rather than making a statement through extravagance, Casa Felizz embraces restraint. Every line, material, and proportion has been carefully composed to create an architecture that is elegant, enduring, and intimately connected to its environment.
Design Ideology
The philosophy behind Casa Felizz is rooted in the belief that a home should be more than a structure—it should be an experience. The design revolves around three fundamental principles: Light, Nature, and Privacy.
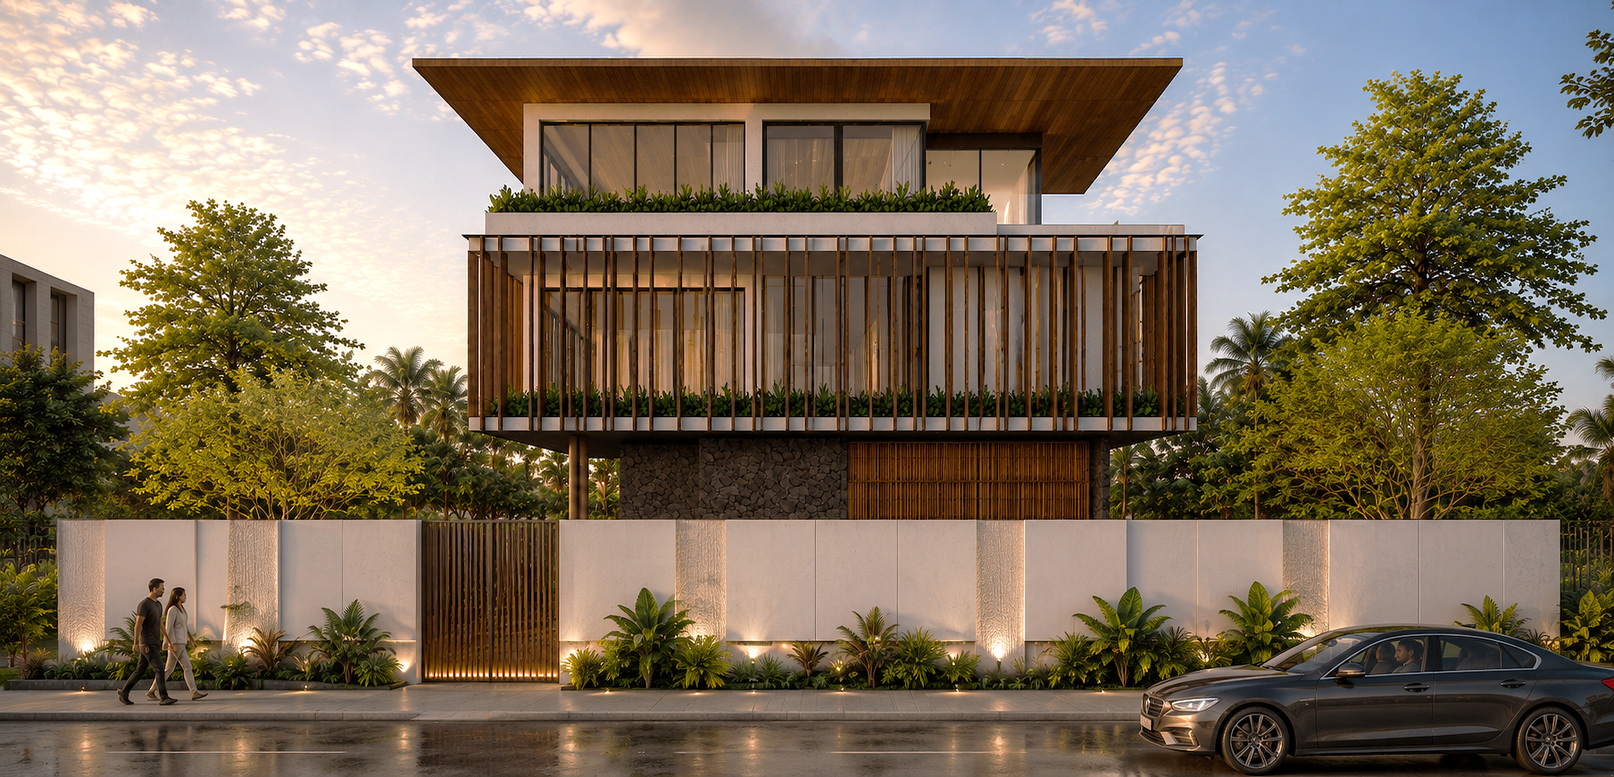
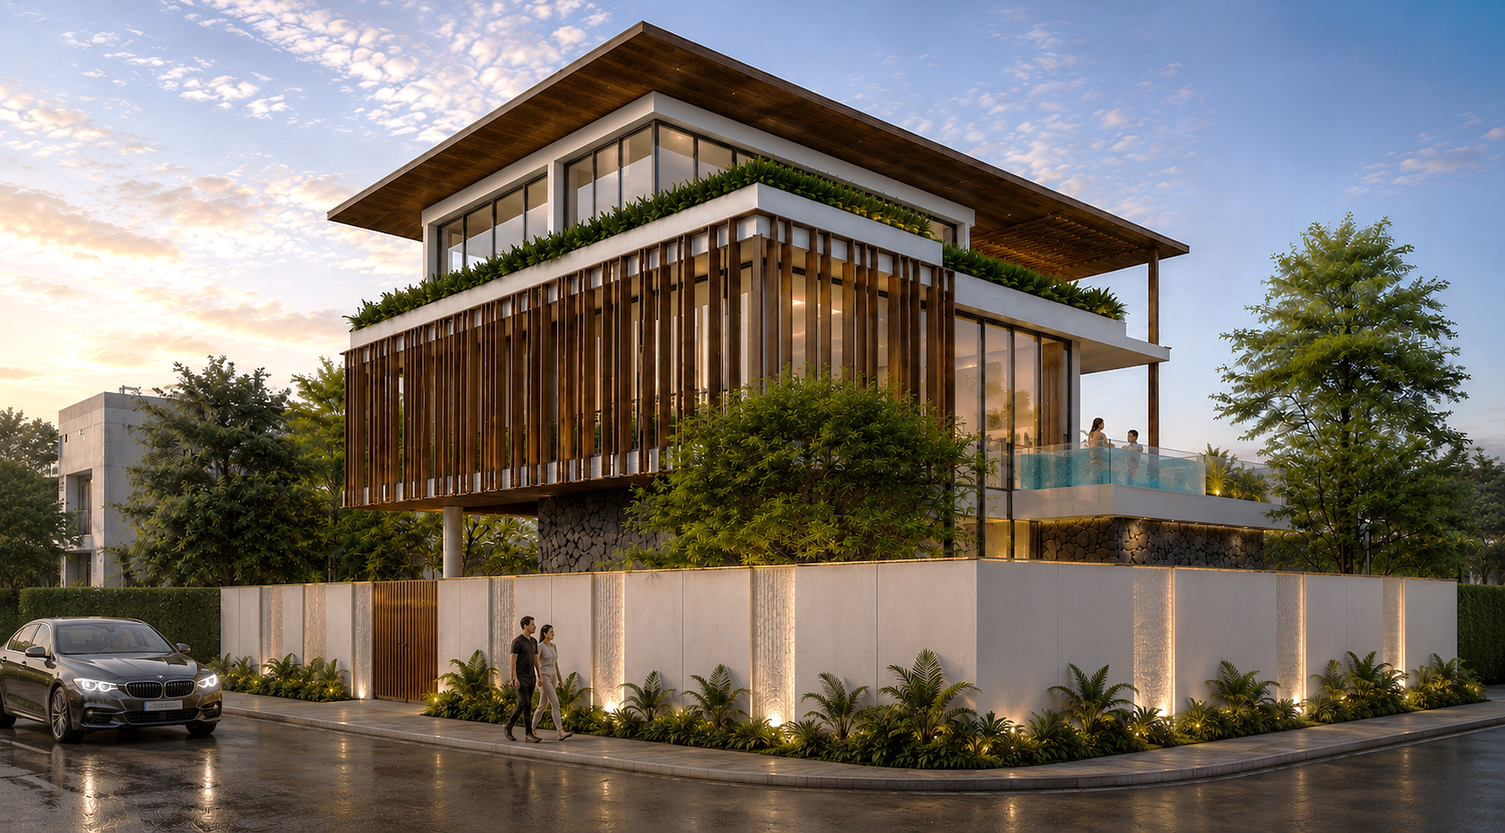
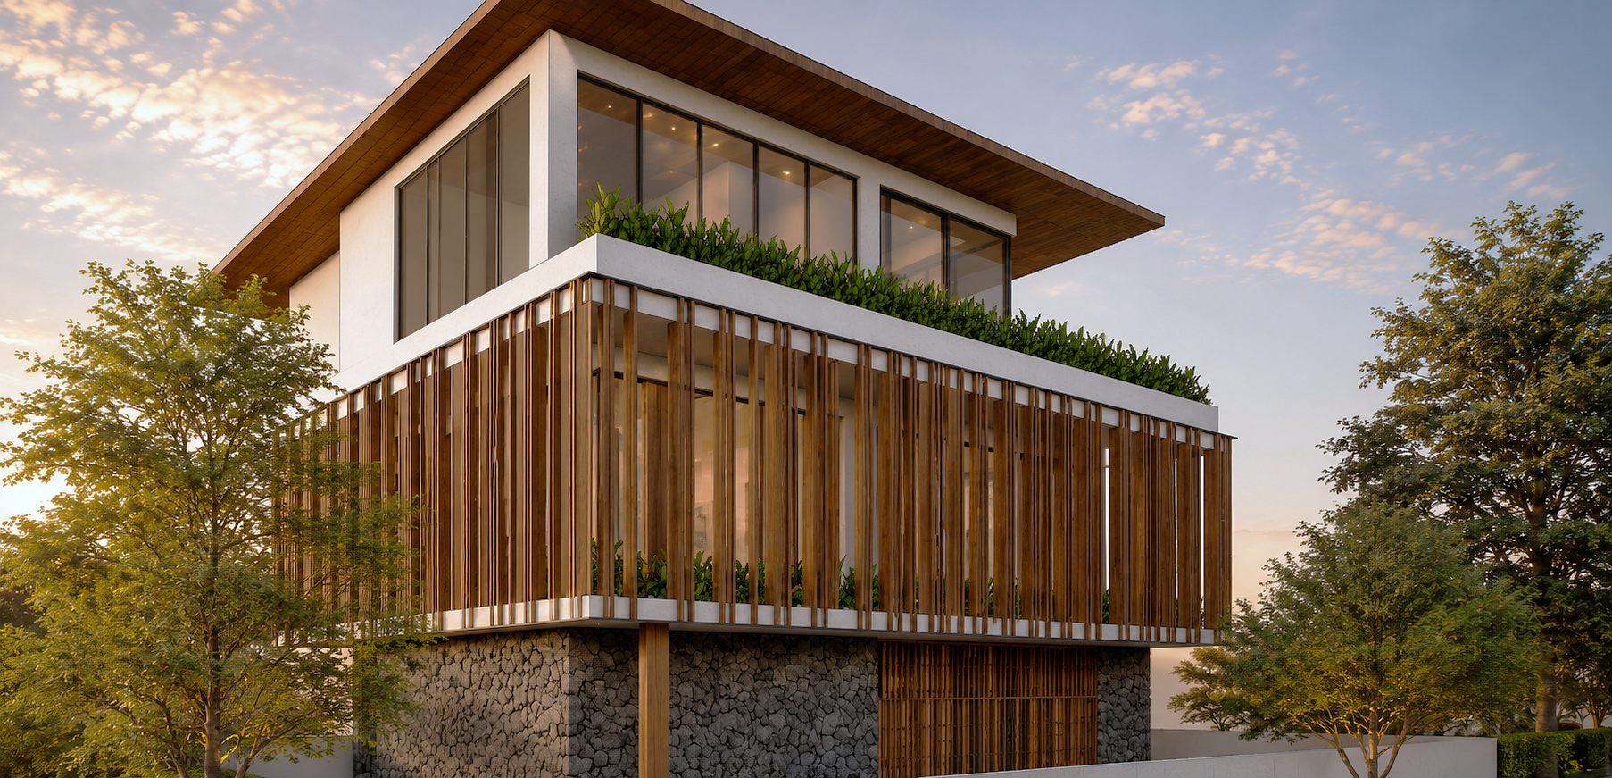
Expansive floor-to-ceiling glazing dissolves the boundary between interior and exterior, inviting natural light deep into the home while framing uninterrupted views of the surrounding landscape. The architecture is wrapped in a rhythmic layer of vertical timber fins that filter sunlight, provide privacy from the street, and create an ever-changing play of light and shadow throughout the day.
Large cantilevered roofs extend beyond the building envelope, protecting the interiors from the tropical climate while enhancing the home’s striking horizontal expression. The result is an architecture that responds naturally to its context while remaining visually light and effortlessly modern.
Every terrace, planter, and outdoor deck has been thoughtfully integrated into the design, allowing nature to become an inseparable part of everyday living.